
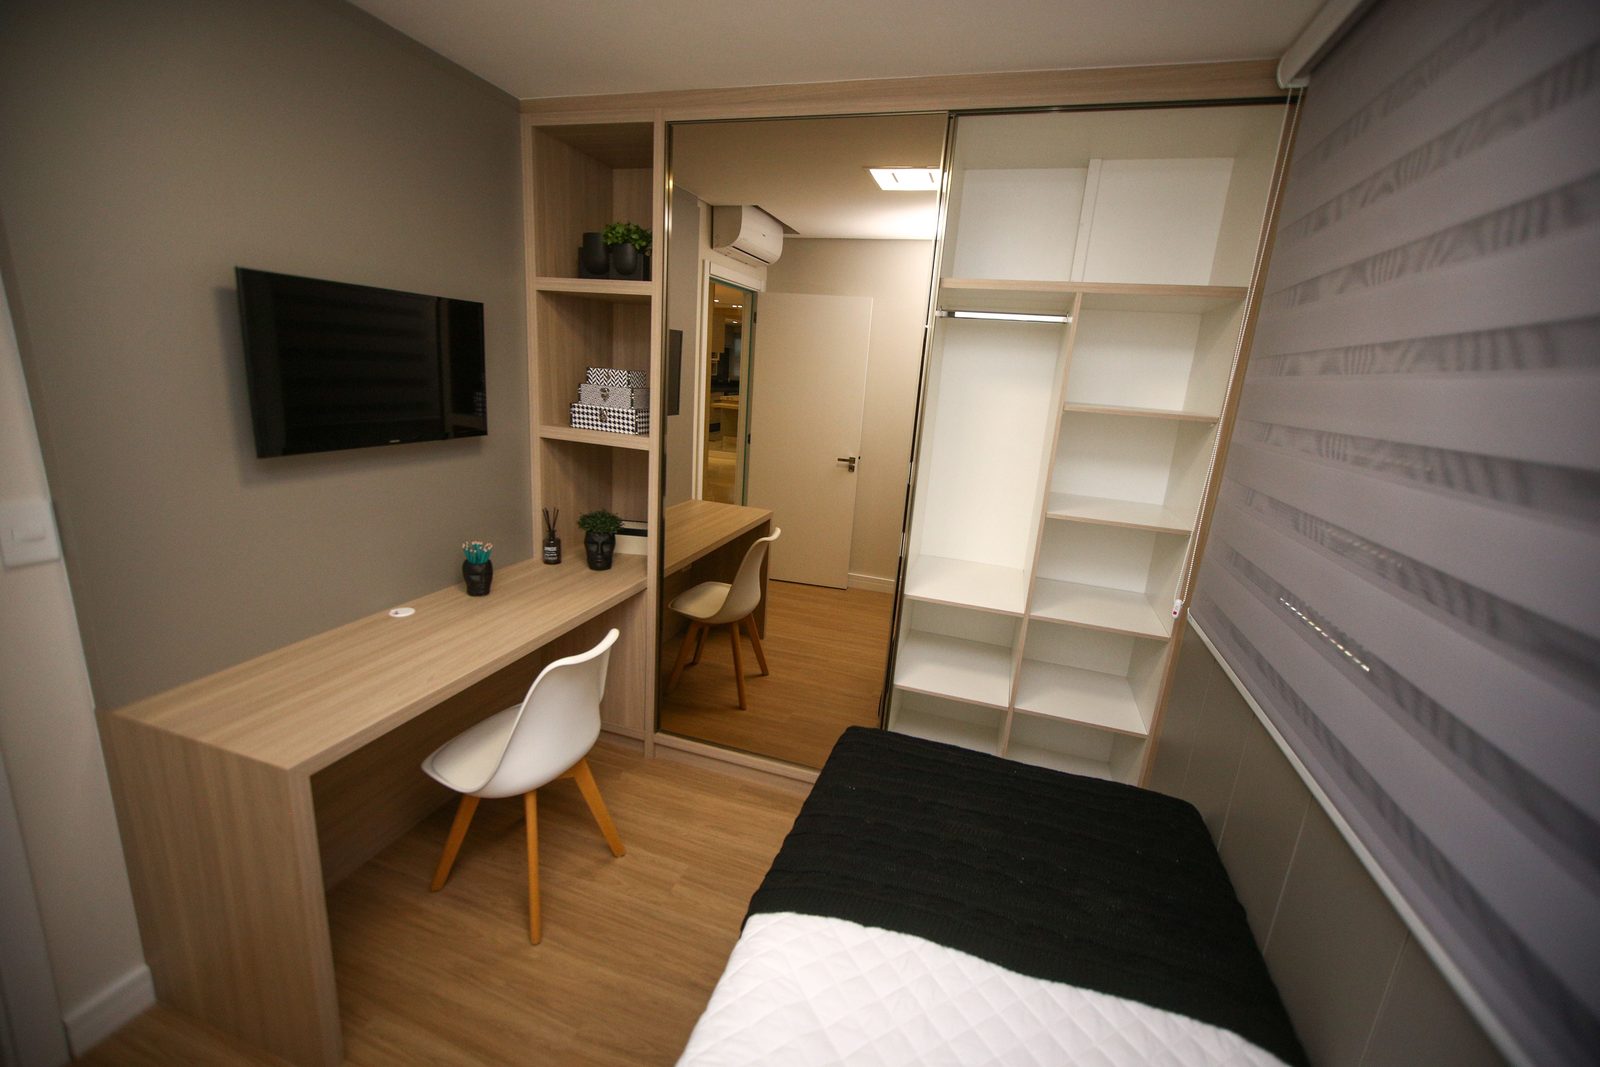
Will a 48 Inch Desk Fit in a 10×10 Room?
Some links on DeskFootprint earn us a commission at no extra cost to you. This page has no affiliate links and no product links. How we’re funded
A 10×10 room is 120 inches on each wall. A 48 inch desk takes 48 of them and leaves 72, so the desk itself always fits. What decides the room is whether the desk, the chair while you sit in it, a bed and a way through all fit at once. That depends on the bed, and even more on which wall the desk goes on.
Have your own numbers? Check them in Will it fit?
The short answer
Yes, but put the desk beside the bed, not facing it. With a queen bed in a corner and a 48 by 24 inch desk on the wall facing the side of the bed, there are 36 inches of floor between them. A chair in use takes about 30 of those, leaving 6 inches. Our Will it fit? calculator calls that a fail.
Move the desk to the headboard wall, next to the bed, and the same calculator reports 66 inches clear behind the chair with a twin, full or queen. A king leaves no room for the desk on either wall.
Two layouts, same room
Both plans put a queen bed in a corner, headboard on one wall, long side against another. That leaves a 60 inch strip of floor beside the bed. The only difference is which wall of that strip the desk goes on.
Top view. 10×10 room, queen bed, 48″ desk in two positions
Same inputs as the calculator: 120 x 120″ room, queen 60 x 80″, desk 48 x 24″, chair space 30″, no door.
Our arithmetic. A: 120 − 60 (bed) − 24 (desk) = 36″ of floor, minus 30″ chair = 6″. B: 120 − 24 (desk) − 30 (chair) = 66″. In B the end of the desk sits about 8″ from the side of the bed. The calculator keeps 4″ at each end of a wall.
Layout A, desk facing the side of the bed. The floor between the bed and the desk edge looks generous at 36 inches. But when you sit, your chair sits in that gap. The calculator assumes 30 inches behind the desk edge for a chair in use, so 6 inches remain. Nobody walks through 6 inches. For comparison: The ADA 2010 Standards require 36 inches of clear width for a walking route in public buildings and workplaces. No equivalent rule exists for homes, and the ADA does not apply to a rental bedroom. We use the figure only as a comparison point.
Layout B, desk on the headboard wall. The desk sits in the strip beside the bed, and you sit with your back to the open floor. The chair rolls out into the room, not toward the bed, and 66 inches stay open. This is the layout the calculator picks on its own when you set the bed to Corner and the desk to Best fit.
Bed size changes everything
Layout A for each bed size, 48 by 24 inch desk, 30 inch chair zone. First number: floor between bed and desk edge. Second: what is left once the chair is out. Mattress sizes, not frames, so treat these as the best case.
| Bed | Layout A (facing bed) | Layout B (beside bed) |
|---|---|---|
| Twin | “Only 28″”. Fits, barely: passable sideways, not a walkway | 66″ clear. Fits |
| Full | “Only 12″”. Doesn’t fit | 66″ clear. Fits |
| Queen | “Only 6″”. Doesn’t fit | 66″ clear. Fits |
| King | Won’t fit. The chair zone does not fit in the 20″ gap | Won’t fit. The 44″ strip is narrower than the desk |
Quoted outputs of the live Will it fit? calculator, October 19, 2026. Inputs: 120 x 120″ room, desk 48 x 24″, chair 30″, walkway 30″, no door.
With a king, layout A fails before anyone tries to walk: the gap between bed and desk is 20 inches, and the chair alone needs 30. Layout B fails because a 48 inch desk does not fit in a 44 inch strip. We would not plan a king and a 48 inch desk in a 10×10 room.
Mattress charts do not fully agree. GhostBed lists a twin as 38 by 75 inches and Bed Bath and Beyond lists 39 by 75. A frame adds more than that, so measure the outside of the frame.
Other places the desk can go
- Facing the foot of the bed. A queen is 80 inches long, so 40 inches remain past its foot. A 24 inch desk plus a 30 inch chair needs 54, so the chair hits the bed. The calculator returns Won’t fit for every bed size with the bed on the side wall and the desk on the main wall. A wall-mounted folding desk is the usual way round it.
- A smaller chair. The calculator’s compact or armless option is 24 inches. In layout A with a queen that leaves 12 inches instead of 6. Still not a walkway.
Every inch of desk depth also comes out of the gap. How deep to go is its own question, covered in desk depth: 24 vs 30 inches and is 24 inches deep enough for a desk?. For the gap itself, see how much space between a bed and a desk.
How to check your own 10×10 room
- Measure wall to wall at floor level. “10×10” in a listing is often rounded, and baseboards take inches.
- Measure the bed frame, not the mattress.
- Mark the door swing with tape. Nothing should sit in that arc.
- Find the desk’s real depth on the spec sheet.
- Measure your chair zone. Sit at a table, stand up the way you normally do, and measure from the table edge to the back of the chair. If it differs from 30 inches, use your number.
Open Will it fit? and set the room to 10 ft by 10 ft, the bed to Queen, bed position to Corner, and your desk to 48 by 24. Switch the desk between Main wall and Turned to see 6 inches become 66.
Check my 10×10 roomFAQ
Is a 10×10 room big enough for a queen bed and a desk?
Yes, with the desk beside the bed on the headboard wall: the calculator reports 66″ clear. With the desk facing the side of the bed, only 6″ remain once the chair is out, which the calculator treats as a fail. Bed Bath and Beyond says you generally would not want a queen in a room smaller than 10 ft square, and Purple lists 10 by 10.5 ft as its minimum for a queen, so 10×10 is at the edge.
Does a 48 inch desk fit next to a twin bed?
Facing the bed, 58″ of floor remain, and 28″ after the chair. The calculator calls that “fits, barely”: passable sideways, not a walkway. Beside the bed it reports 66″ clear.
Why does the calculator say less space than I measured?
It counts the chair. A desk edge 36″ from the bed looks open until you sit down and roll back. The calculator subtracts 30″ for that by default.
Sources
- DeskFootprint, Will it fit? calculator: default 30″ chair space, 4″ end clearance, verdicts quoted above. Run October 19, 2026.
- U.S. Access Board, 2010 ADA Standards, 403.5.1 (36″ clear width of walking surfaces). Public buildings and workplaces only. Accessed 2026-10-19.
- GhostBed, Mattress size guide. Accessed 2026-10-19.
- Bed Bath and Beyond, Bed size fact sheet. Accessed 2026-10-19.
- Purple, Mattress sizes and dimensions. Accessed 2026-10-19.
- All other figures are our own arithmetic, shown in the text.